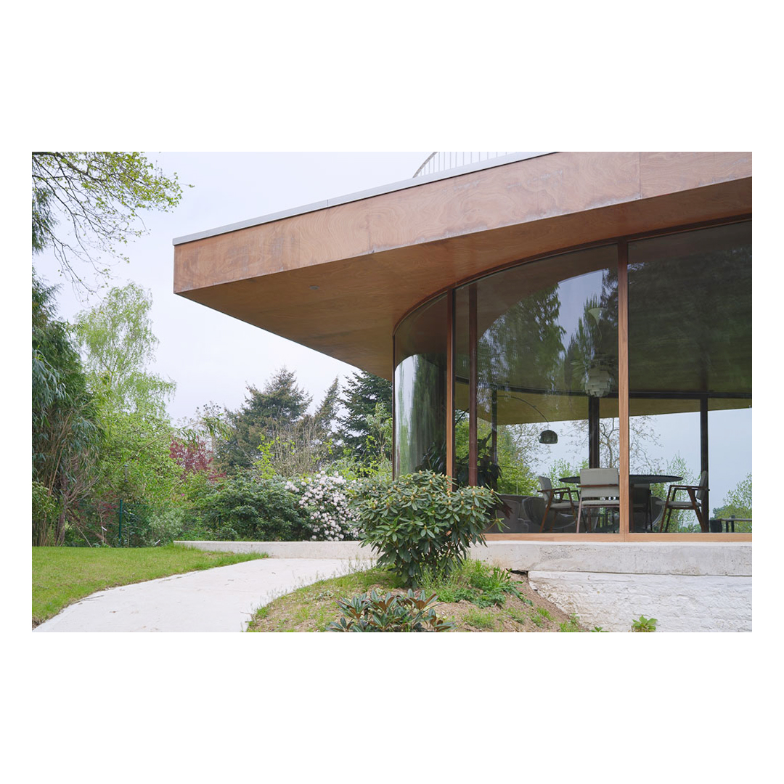
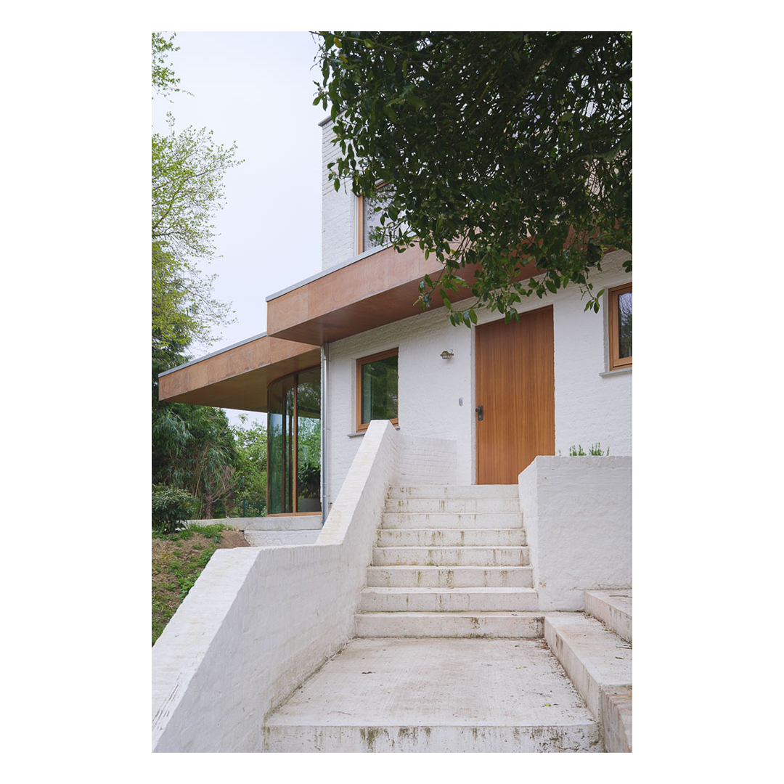
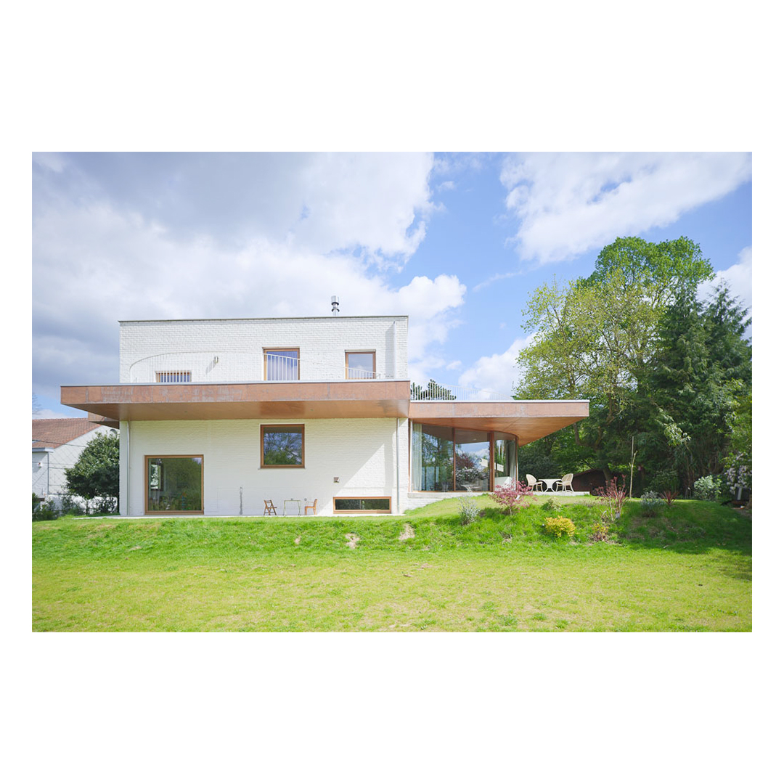
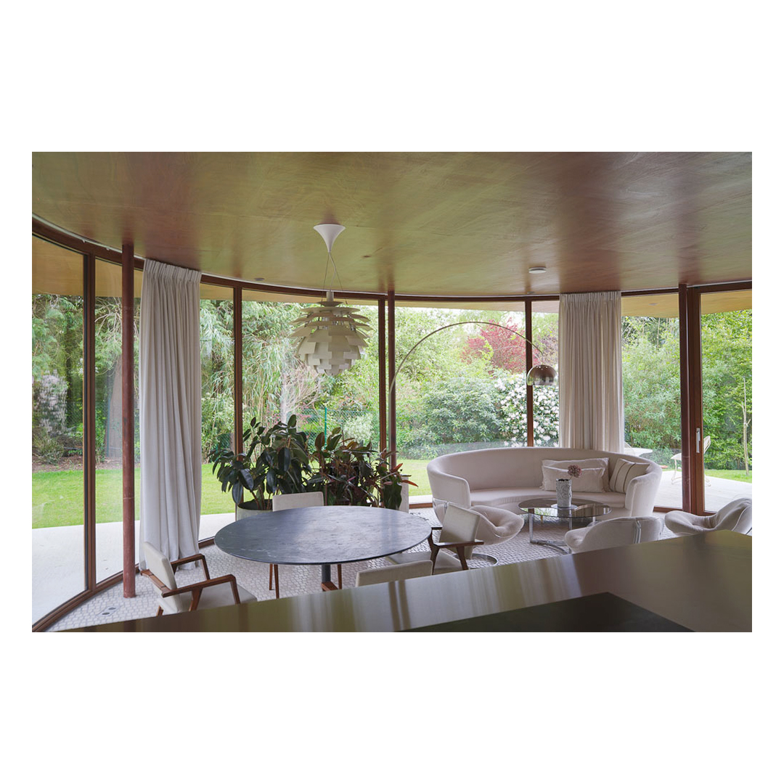
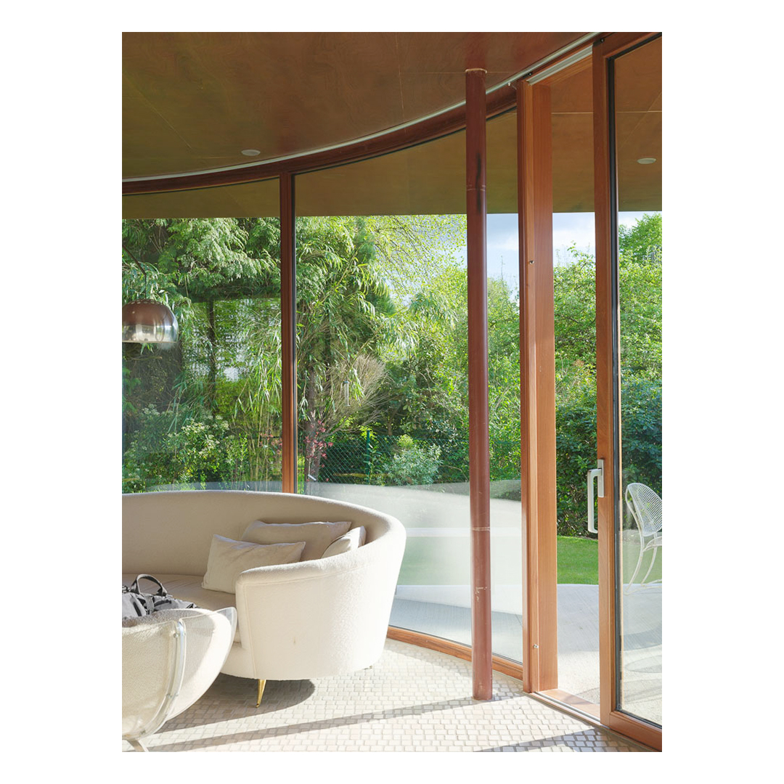
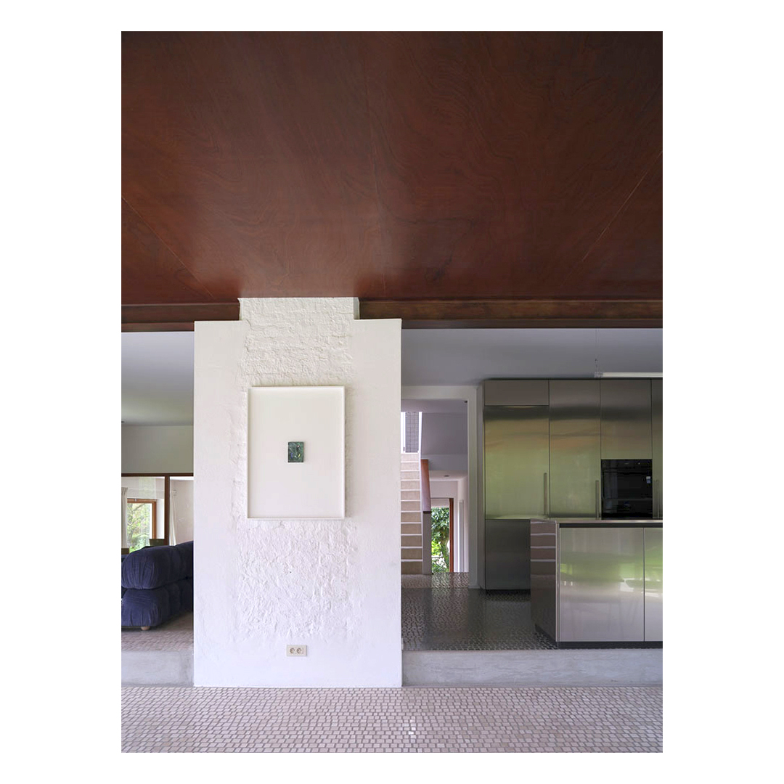
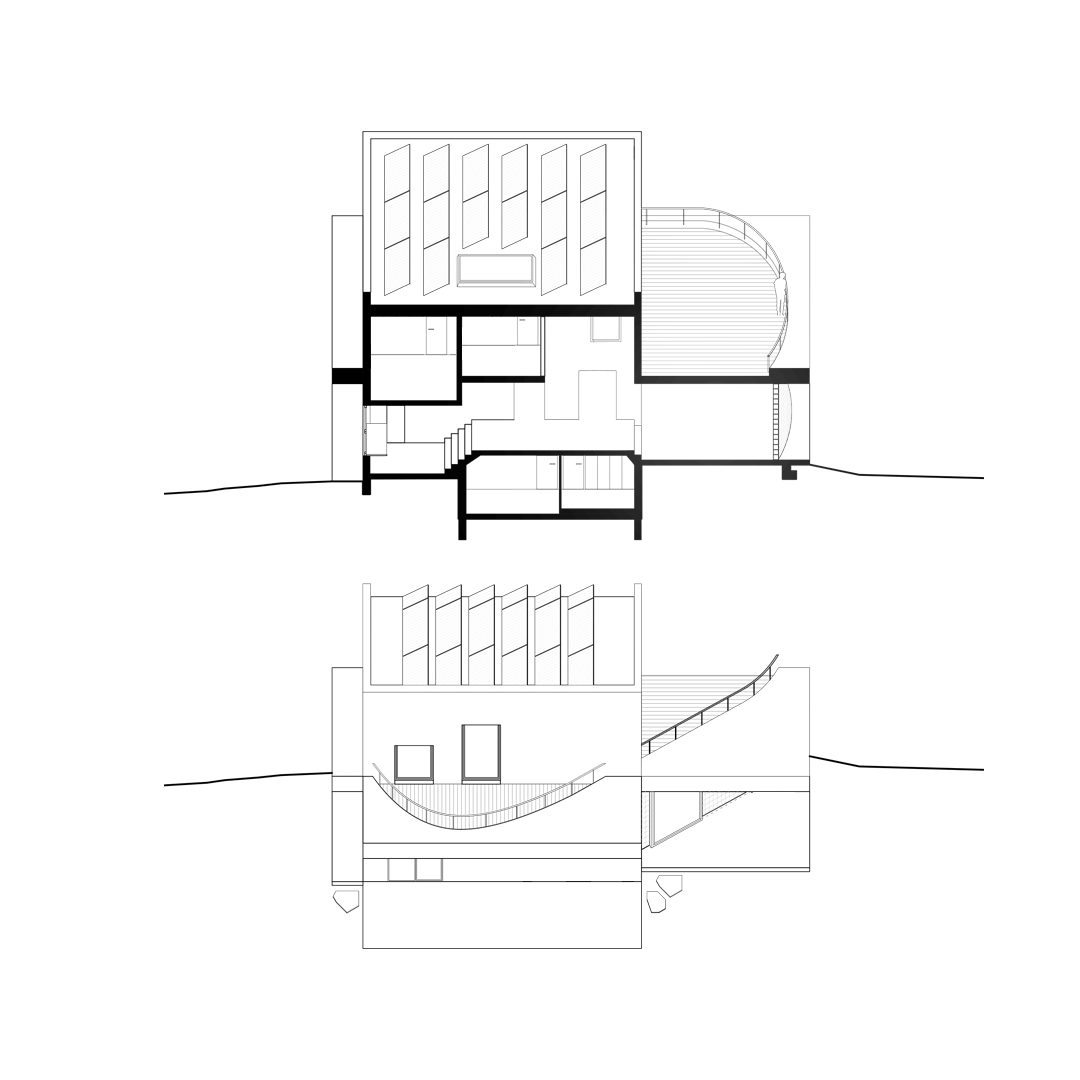
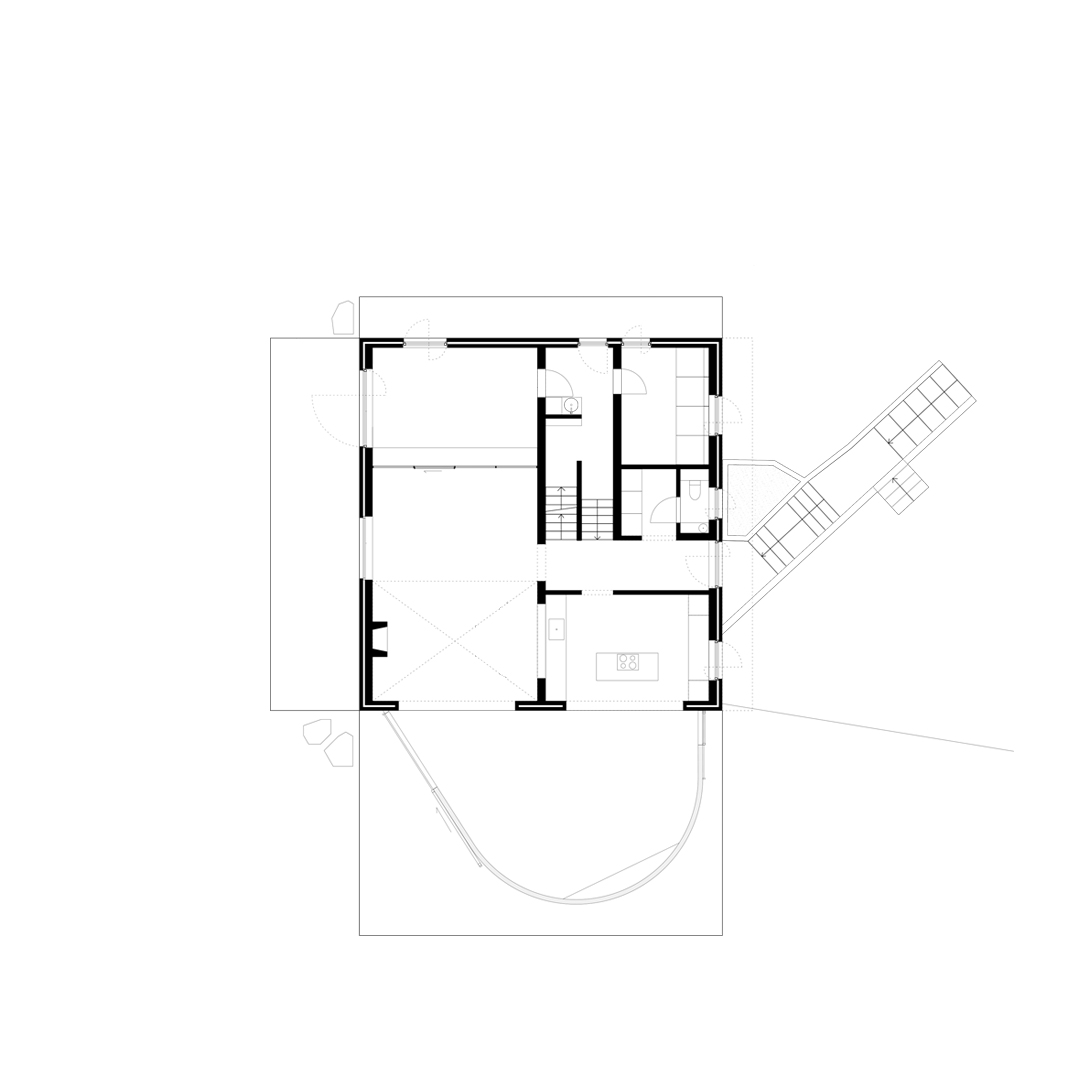
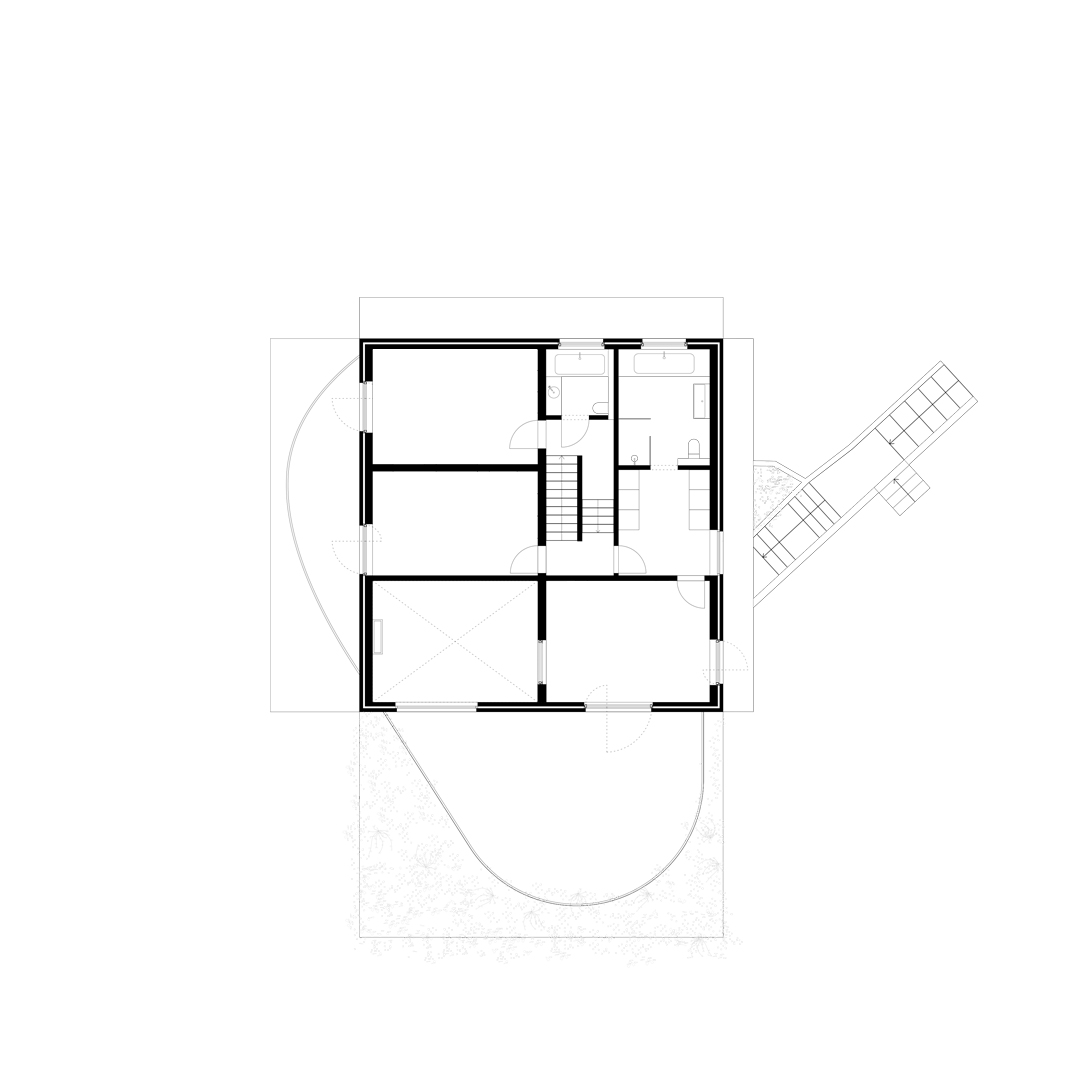
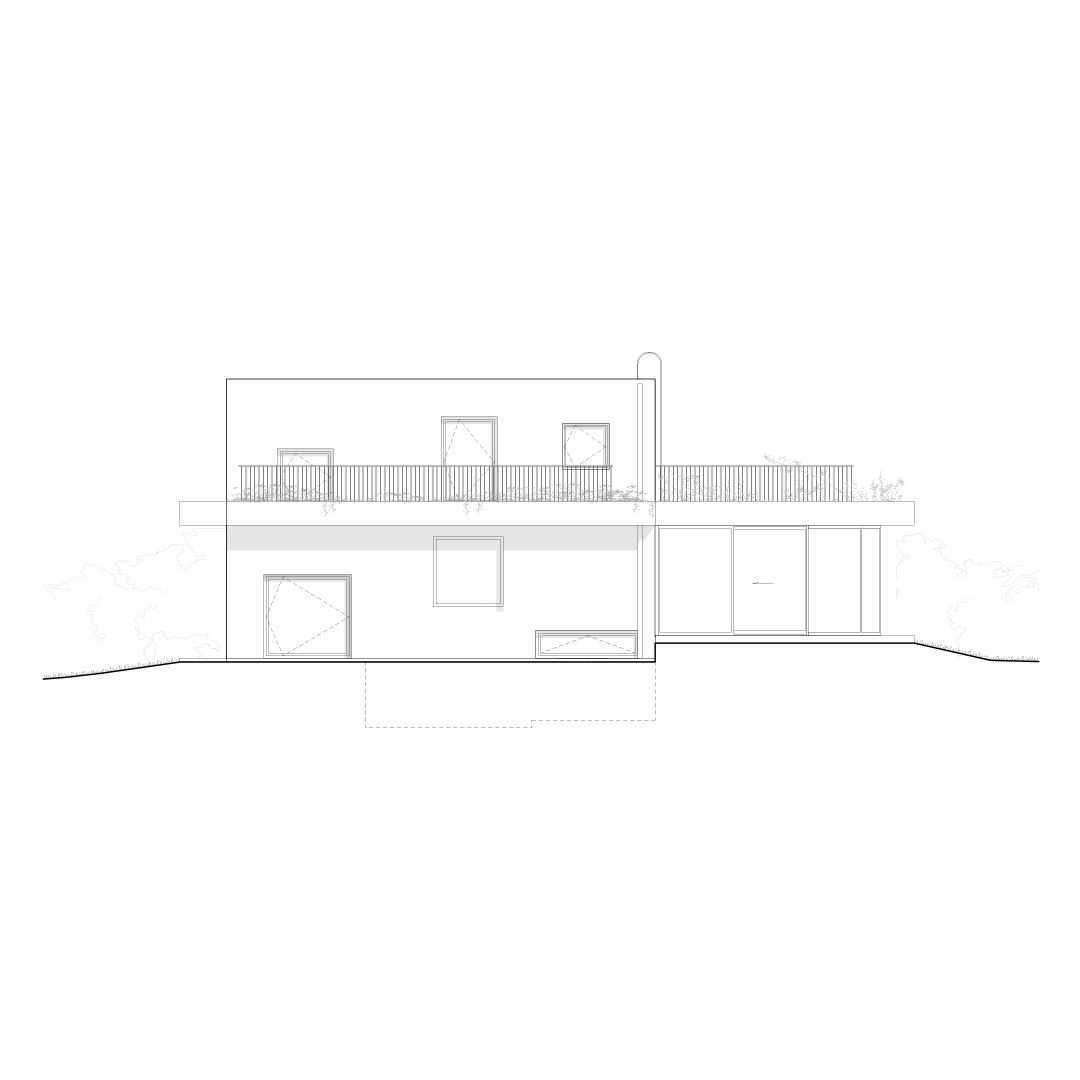
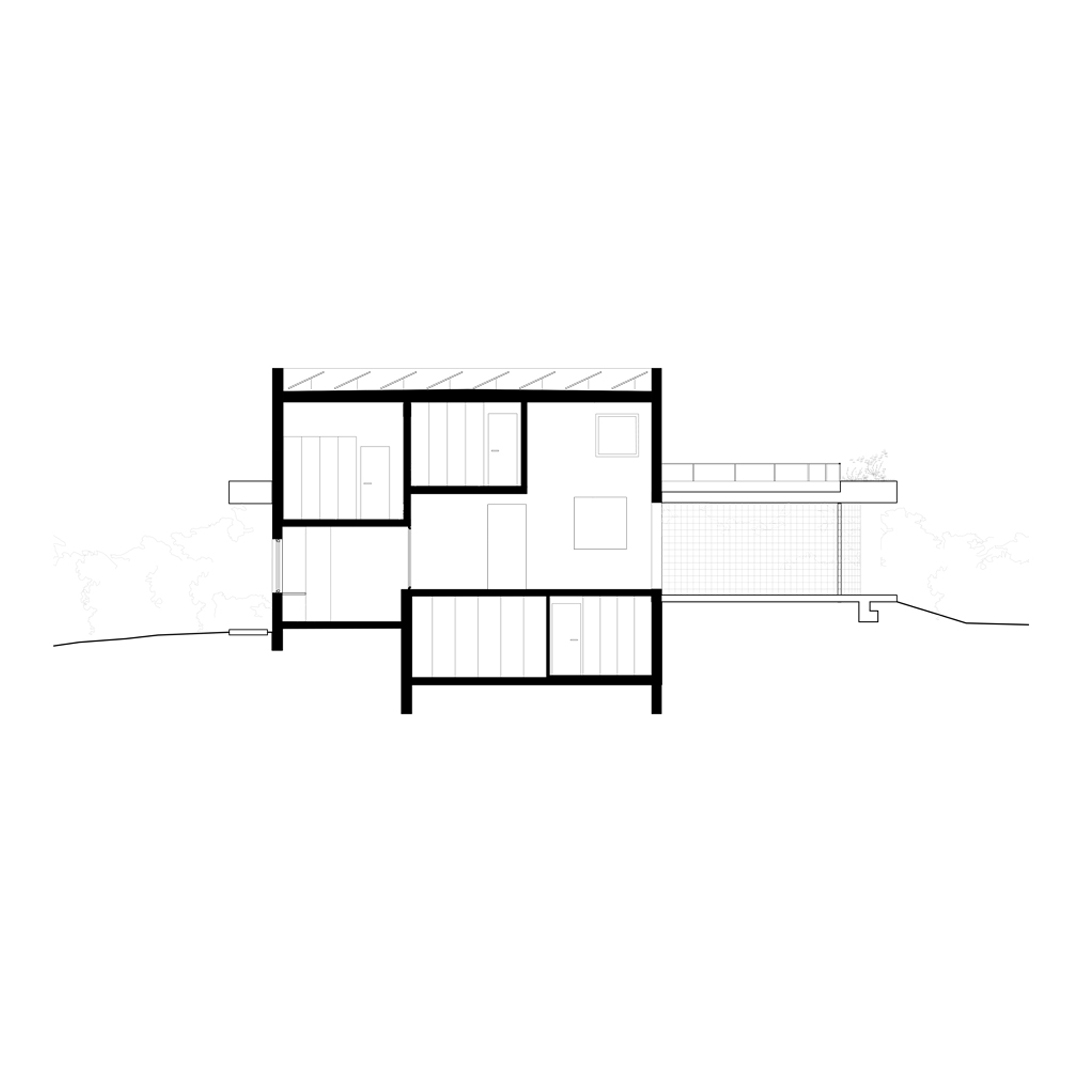
An existing pitched roof house is transformed by wrapping it in a new insulated wooden structure. The existing house becomes the "night house," while a new grid of laminated wooden columns and beams creates the structure for the "day house." A shed-like photovoltaic roof covers the new extension, capturing solar energy and collecting rainwater for reuse.